Save
Ask
Tour
Hide
Share
$3,300,000
3 Days On Site

900 W PLANT STREET
WINTER GARDEN, FL 34787

For Sale|Single Family Residence|Active
7
Beds
8
Total Baths
6
Full Baths
2
Partial Baths
7,704
SqFt
$428
/SqFt
1986
Built
Subdivision:
ACREAGE
County:
Orange

Due to the health concerns created by Coronavirus we are offering personal 1-1 online video walkthough tours where possible.

Call Now: 407-922-9767
Is this the listing for you? We can help make it yours.
407-922-9767
Upcoming Open Houses
Due to COVID-19, we recommend you verify Open Houses before attending.
Tue, Aug 4, 2:00 PM - 5:00 PM
Wed, Aug 5, 3:00 PM - 6:00 PM
Thu, Aug 6, 11:00 AM - 3:00 PM
Sat, Aug 8, 11:00 AM - 3:00 PM
900 W PLANT STREET900 W PLANT STREET900 W PLANT STREET900 W PLANT STREET
Save
Ask
Tour
Hide
Share

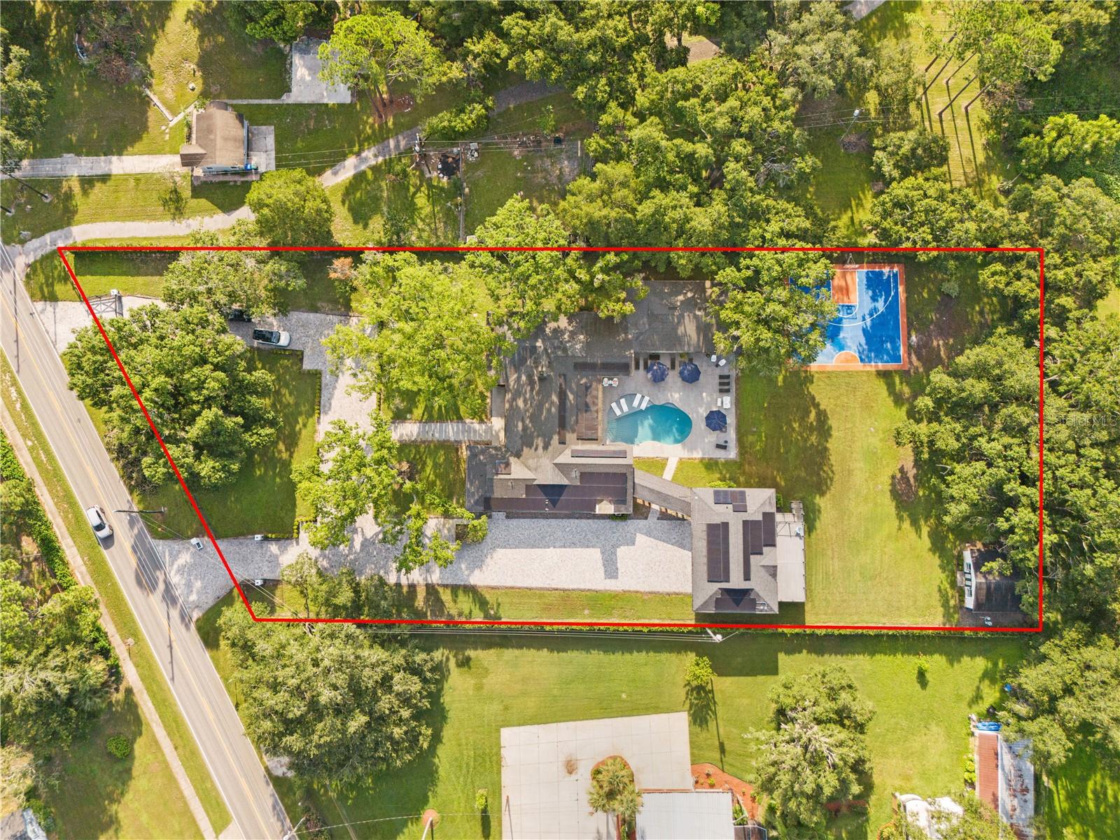
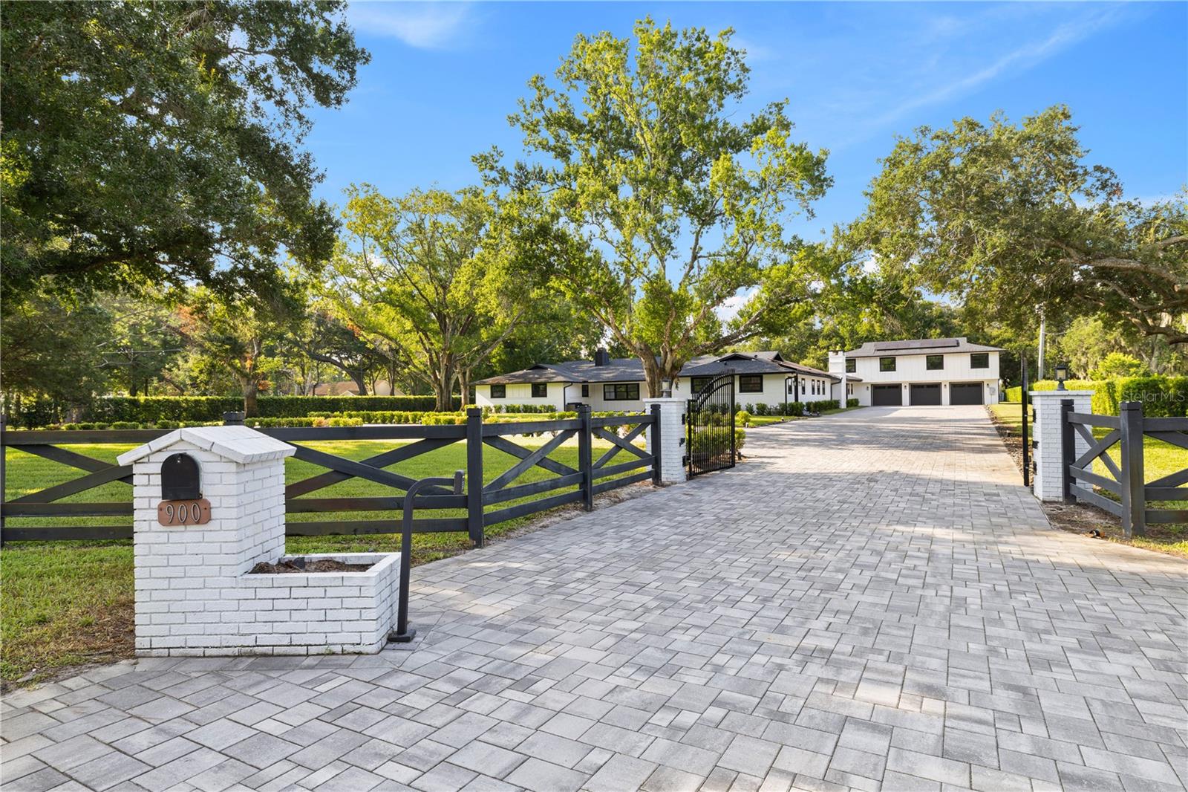
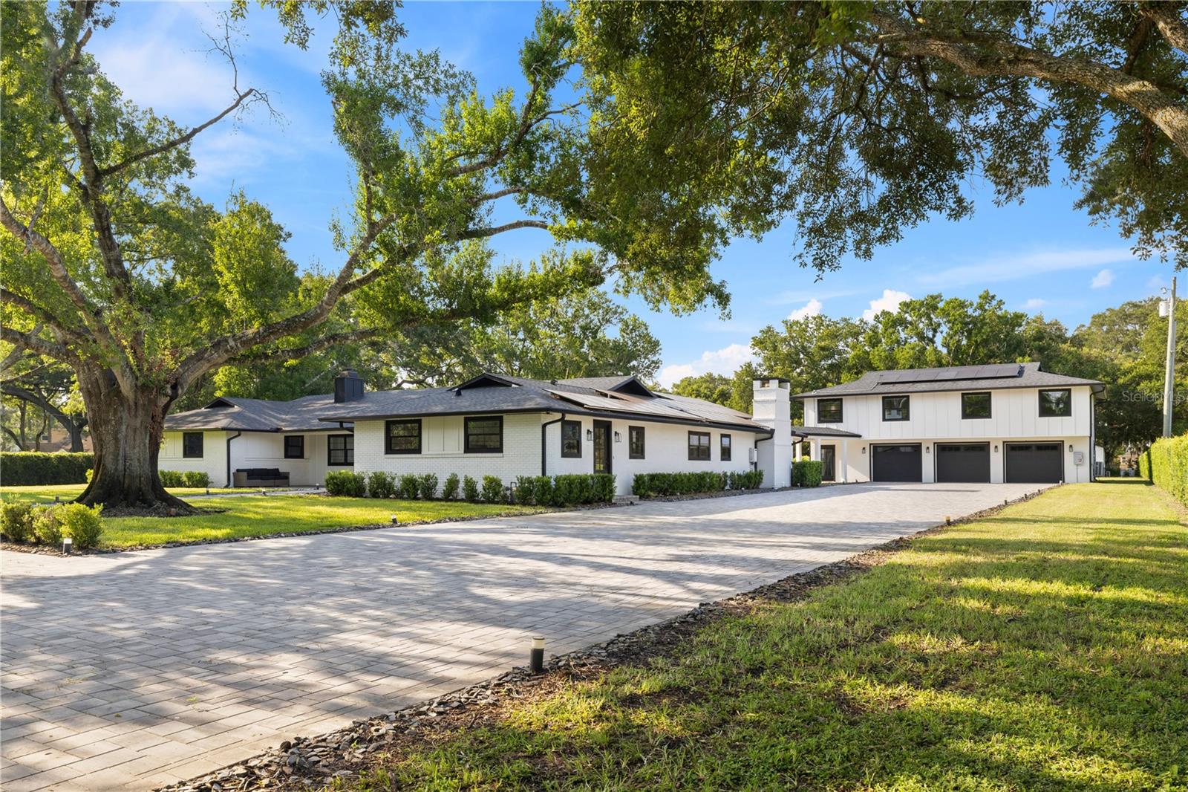
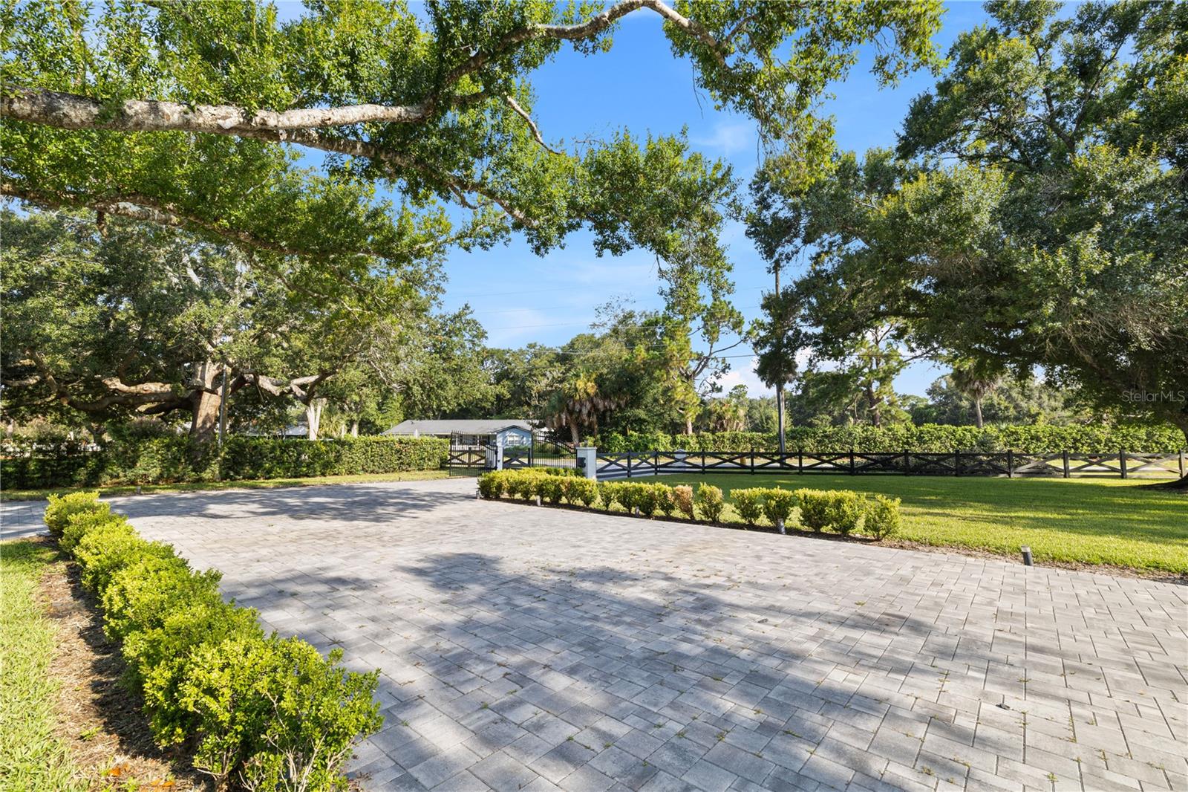
Exceptional custom estate on approximately 1.61 acres in Downtown Winter Garden's desirable Golf Cart District, just minutes from Historic Plant Street, the West Orange Trail, shopping, dining, and entertainment. This extensively renovated residence offers over 7,700 square feet of living space with 7 bedrooms, 6 full baths, 2 half baths, spacious living and entertaining areas, a chef's kitchen with premium appliances, marble countertops, wine bar, and an open-concept design. The resort-style outdoor living area features a heated saltwater pool, covered lanai, summer kitchen with pizza oven and built-in grill, and an NBA regulation half basketball court. A detached guest house with a full kitchen provides ideal space for guests, multigenerational living, or a private office. Additional features include a gated circular driveway, oversized 3-car garage with workshop, golf cart garage, mature oak trees, and no HOA. Conveniently located near SR-429, Florida's Turnpike, Winter Garden Village, downtown Orlando, area attractions, and Orlando International Airport.

Save
Ask
Tour
Hide
Share
Listing Snapshot
Price 
$3,300,000
Days On Site 
3 Days
Bedrooms 
7
Inside Area (SqFt) 
7,704 sqft
Total Baths 
8
Full Baths 
6
Partial Baths 
2
Lot Size 
1.61 Acres
Year Built 
1986
MLS® Number 
O6428993
Status 
Active
Property Tax 
$40,623
HOA/Condo/Coop Fees 
N/A
Sq Ft Source 
Builder
Friends & Family
Recent Activity
2 hours agoListing updated with changes from the MLS®
3 days agoListing first seen on site
General Features
Acres 
1.61
Attached Garage 
Yes
Direction Faces 
North
Foundation 
Slab
Garage 
Yes
Garage Spaces 
3
Levels 
Two
Parking 
Circular DrivewayDrivewayGarage Door OpenerGarage Faces SideGolf Cart GarageGuestOtherOversizedWorkshop in GarageAttached
Pets 
Yes
Property Sub Type 
Single Family Residence
Security 
Gated Community
Sewer 
Septic Tank
SqFt Total 
9209
Style 
RanchTraditional
Utilities 
Cable AvailableCable ConnectedElectricity ConnectedSewer ConnectedWater Connected
Water Source 
Public
Zoning 
R-2
Interior Features
Appliances 
DishwasherDisposalDryerIce MakerMicrowaveRangeRefrigeratorTankless Water HeaterWasherWine Refrigerator
Cooling 
Central Air
Fireplace 
Yes
Fireplace Features 
DecorativeFamily RoomLiving RoomOutside
Flooring 
HardwoodTile
Furnished 
Unfurnished
Heating 
Central
Interior 
Built-in FeaturesCrown MoldingEat-in KitchenHigh CeilingsOpen FloorplanOtherVaulted Ceiling(s)Walk-In Closet(s)Wet Bar
Laundry Features 
InsideLaundry Room
Spa 
Yes
Window Features 
Window CoveringsSkylight(s)Window Treatments
Balcony/Porch/Lanai 
Dimensions - 48x11Level - Second
Bathroom 2 
Dimensions - 15x8Level - First
Bedroom 2 
Dimensions - 14x13Level - First
Bedroom 3 
Dimensions - 15x13Level - First
Bedroom 4 
Dimensions - 13x13Level - First
Bonus Room 
Dimensions - 48x32Level - Second
Dining Room 
Dimensions - 12x10Level - First
Family Room 
Dimensions - 22x14Level - First
Foyer 
Dimensions - 11x7Level - First
Kitchen 
Dimensions - 18x14Level - First
Laundry 
Dimensions - 18x10Level - First
Living Room 
Dimensions - 18x17Level - First
Master Bathroom 
Dimensions - 21x11Level - First
Master Bedroom 
Dimensions - 24x14Level - First
Save
Ask
Tour
Hide
Share
Exterior Features
Construction Details 
BlockBrick
Exterior 
BalconyLightingOutdoor GrillOutdoor KitchenOutdoor ShowerStorage
Fencing 
Cross FencedFencedOther
Lot Features 
Private
Other Structures 
Guest HouseOtherOutdoor KitchenShed(s)StorageWorkshop
Patio And Porch 
CoveredPatioPorch
Pool Features 
GuniteHeatedIn GroundLapOtherSalt WaterTilePrivate
Private Pool 
Yes
Roof 
Shingle
Spa 
Yes
Spa Features 
In Ground
View 
PoolTrees/Woods
Waterview 
PoolTrees/Woods
Windows/Doors 
Window CoveringsSkylight(s)Window Treatments
Community Features
Community Features 
Gated
Financing Terms Available 
CashConventional
MLS Area 
34787 - Winter Garden/Oakland
Roads 
ConcretePaved
Township 
22
Schools
School District
Unknown
Elementary School
Tildenville Elem
Middle School
Lakeview Middle
High School
West Orange High
Listing courtesy of WRA BUSINESS & REAL ESTATE (407) 455-0618


Listing information is provided by Participants of the Stellar MLS. IDX information is provided exclusively for personal, non-commercial use, and may not be used for any purpose other than to identify prospective properties consumers may be interested in purchasing. Information is deemed reliable but not guaranteed. Properties displayed may be listed or sold by various participants in the MLS Copyright 2026, Stellar MLS.
Last checked: 2026-08-03 07:45 PM EDT

Neighborhood & Commute
Source: Walkscore
Disclosure: Community information and market data powered by Constellation Data Labs. Information is deemed reliable but not guaranteed.

Save
Ask
Tour
Hide
Share